

Listing Courtesy of:  STELLAR as distributed by MLS GRID / Listed By: Jalta "Yolon" Riveiro, Coldwell Banker Realty - Contact: 407-333-8088
 STELLAR as distributed by MLS GRID / Listed By: Jalta "Yolon" Riveiro, Coldwell Banker Realty - Contact: 407-333-8088
 2535 Delaware Road Deltona, FL 32738
Active (0 Days)
$312,000 (USD)
Description
MLS #:
O6450590
O6450590
Taxes
$5,069(2025)
$5,069(2025)
Lot Size
0.29 acres
0.29 acres
Type
Single-Family Home
Single-Family Home
Year Built
1980
1980
County
Volusia County
Volusia County
Listed By
Jalta "Yolon" Riveiro, Coldwell Banker Realty, Contact: 407-333-8088
Source
STELLAR
Last checked Oct 17 2026 at 4:09 AM GMT+0000
STELLAR
Last checked Oct 17 2026 at 4:09 AM GMT+0000
Bathroom Details
- Full Bathrooms: 2
Interior Features
- Unfurnished
- Other
- Walk-In Closet(s)
- Window Treatments
- Appliances: Dishwasher
- Appliances: Refrigerator
- Ceiling Fans(s)
- Appliances: Microwave
- Appliances: Range
Subdivision
- Deltona Lakes Unit 74
Lot Information
- Sidewalk
- Cul-De-Sac
- Paved
Property Features
- Foundation: Slab
Heating and Cooling
- Central
- Central Air
Flooring
- Ceramic Tile
- Carpet
Exterior Features
- Block
- Roof: Shingle
Utility Information
- Utilities: Cable Available, Public, Water Connected, Water Source: Public, Electricity Connected
- Sewer: Public Sewer
Parking
- Other
Living Area
- 1,421 sqft
Additional Information: Orlando North/Heathrow | 407-333-8088
Location
Disclaimer: Listings Courtesy of “My Florida Regional MLS DBA Stellar MLS © 2026. IDX information is provided exclusively for consumers personal, non-commercial use and may not be used for any other purpose other than to identify properties consumers may be interested in purchasing. All information provided is deemed reliable but is not guaranteed and should be independently verified. Last Updated: 10/16/26 21:09
Based on information submitted to the MLS GRID as of 10/17/2026 04:09. All data is obtained from various sources and may not have been verified by broker or MLS GRID. Supplied Open House Information is subject to change without notice. All information should be independently reviewed and verified for accuracy. Properties may or may not be listed by the office/agent presenting the information.

The updated kitchen features custom wood cabinetry, granite countertops, and brand-new stainless steel appliances. The spacious primary suite includes a walk-in closet and a custom-designed bathroom with decorative tile and a walk-in shower.
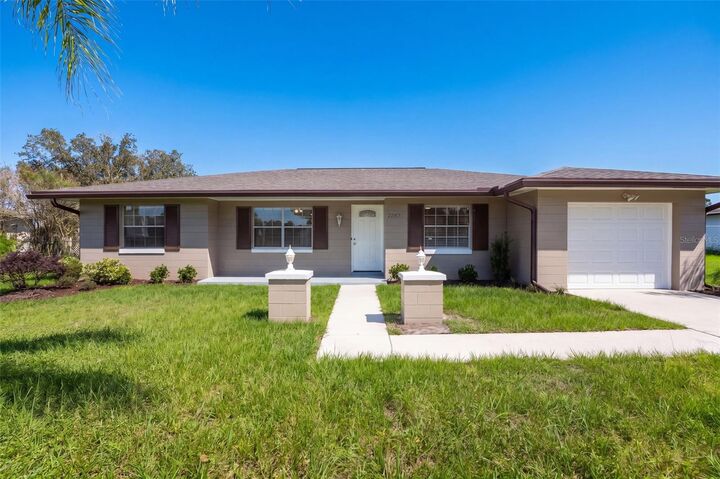
Recent improvements throughout the home include fresh interior and exterior paint, knockdown ceilings, recessed lighting, decorative archways, new ceiling fans, new blinds and verticals, and new carpeting in the bedrooms. Tile flooring extends throughout the main living areas for easy maintenance and modern appeal.
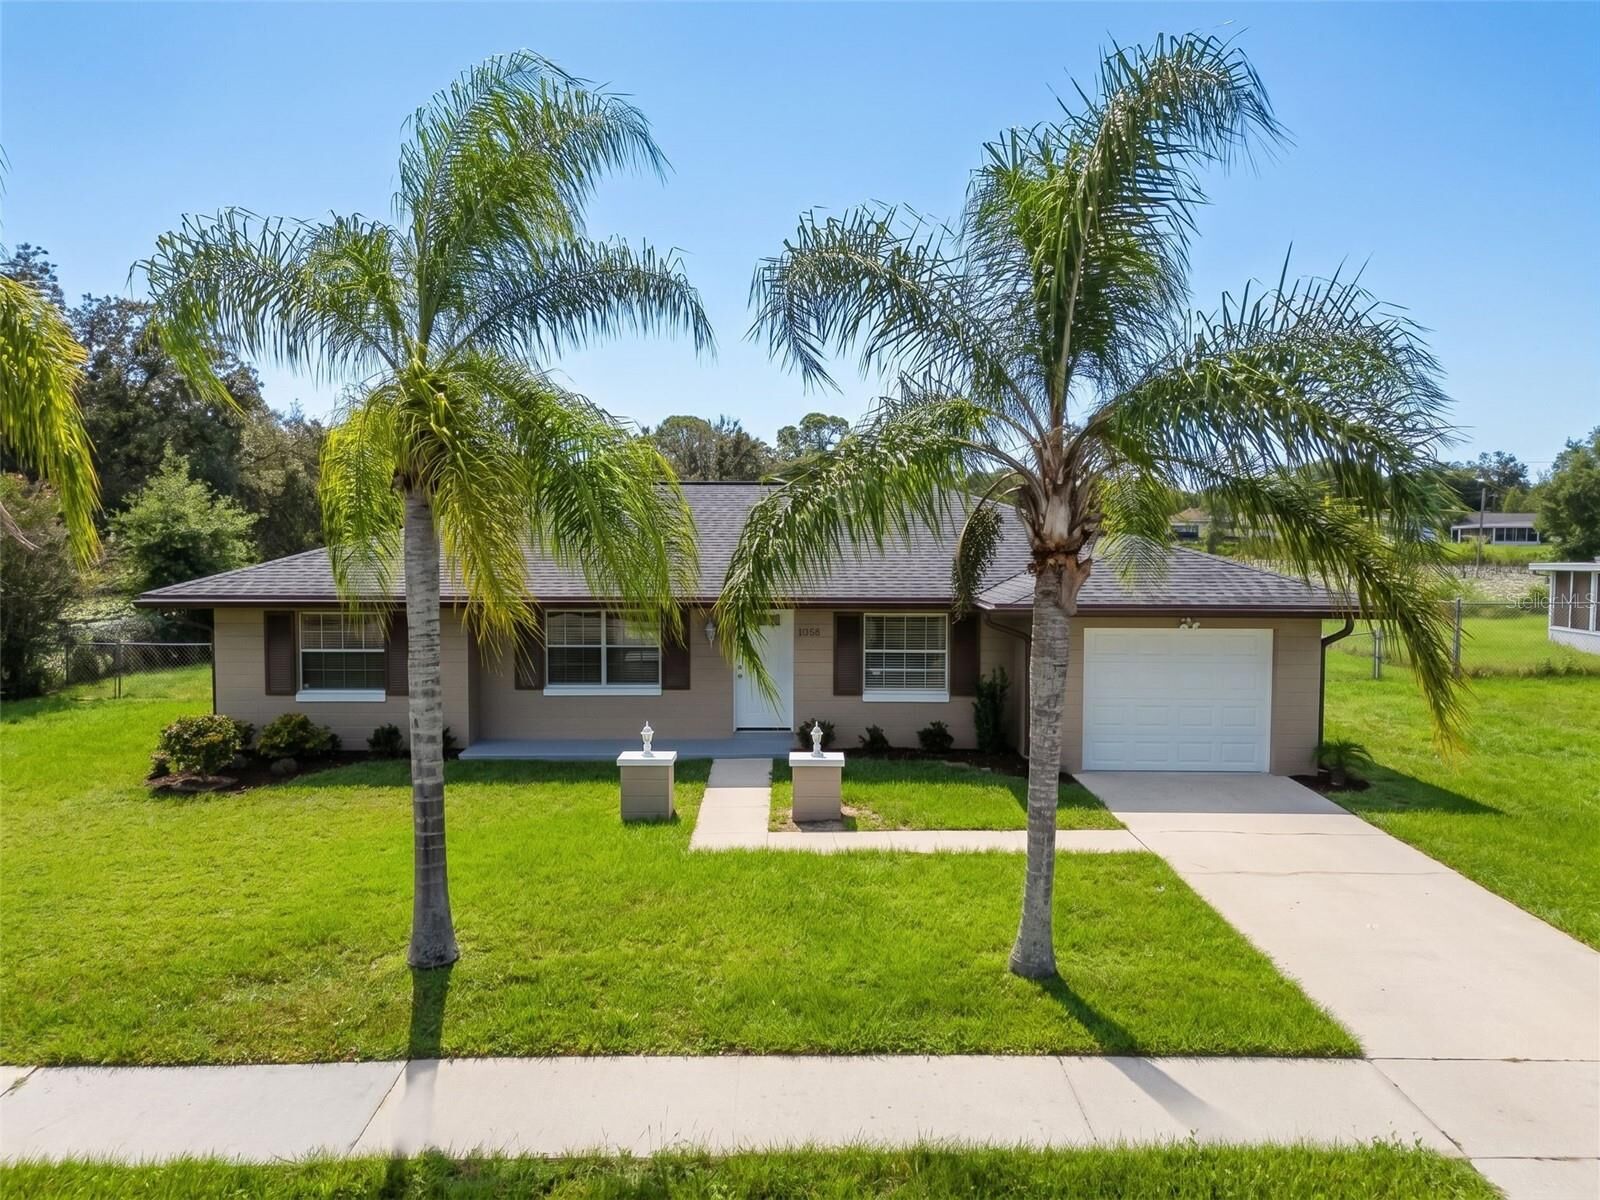
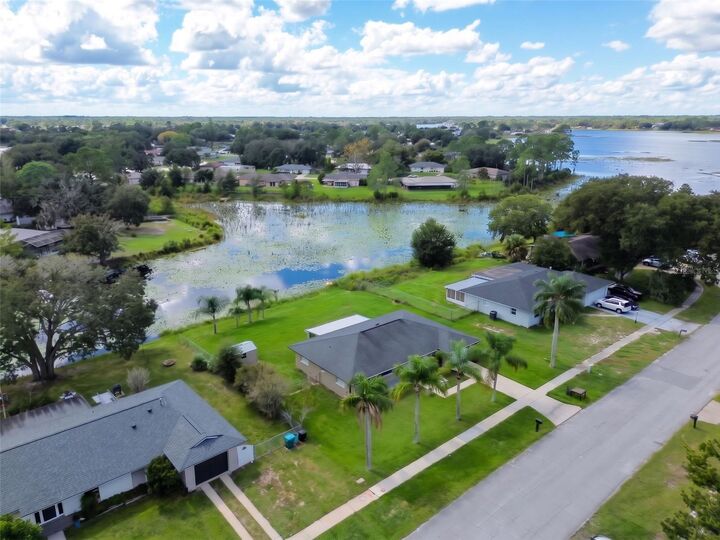
Two sliding glass doors lead to the screened and tiled rear porch overlooking the large backyard and canal. Additional exterior upgrades include new pavers, fresh landscaping, and a welcoming covered front porch. The garage has been enhanced with a brand-new epoxy-coated floor and two new access doors.